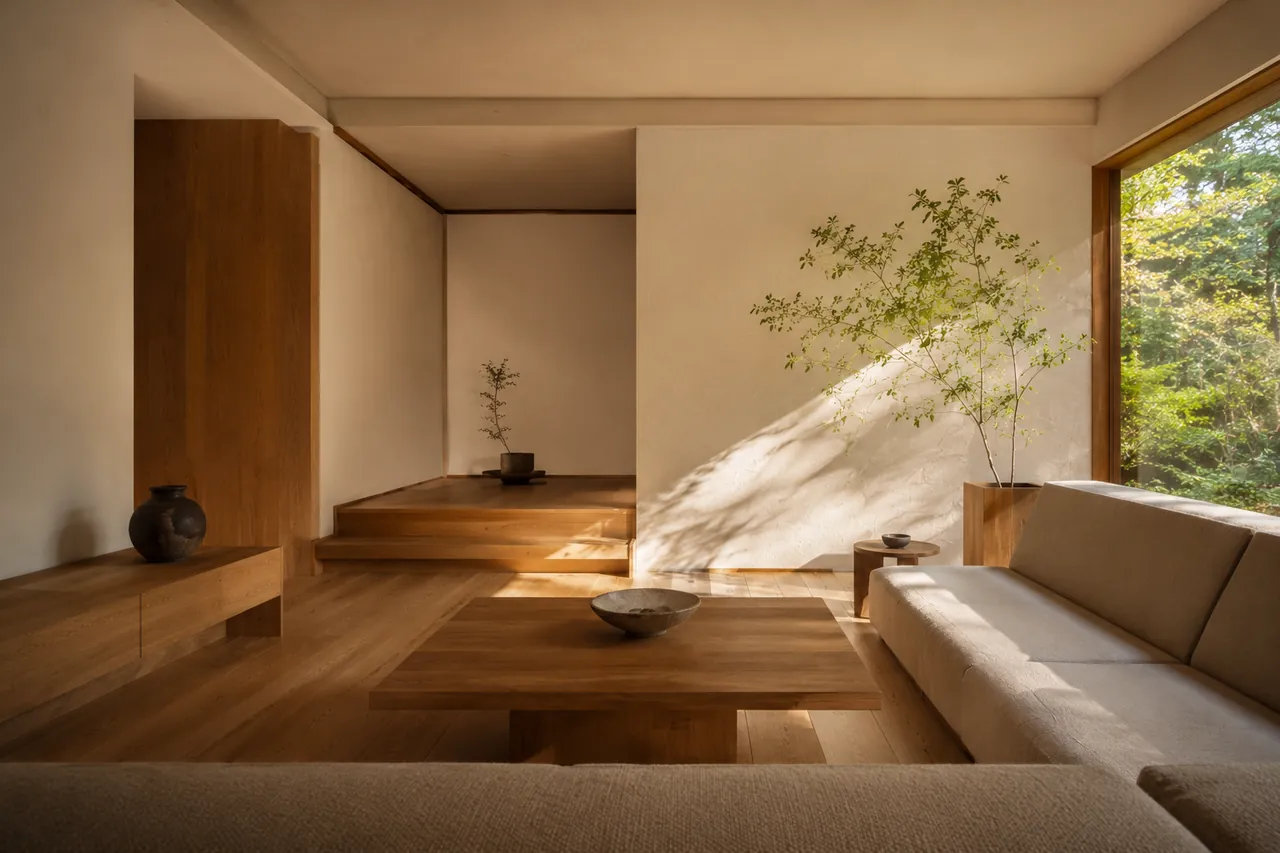
Why is a “wa” (Japanese) design an effective way to differentiate an inbound hotel? Inbound guests come for “Japaneseness” — and they pay for it. In a lodging market that slides into price competition, a wa-led design is one of the few things rivals can't easily copy. But success turns not on adding Japanese ornament — it turns on translating traditional materials and ma into the modern building, and being able to realise it as craft. We design and build all three ourselves: a machiya-style boutique (Kujo), a contemporary-Japanese compact city hotel (Daikokucho), and a wa-modern high-end family hotel (Shiokusa).
1. The takeaway — inbound guests pay for “Japaneseness”
The biggest reason travellers choose Japan is an experience they can only have here, and lodging sits at the centre of it. While standard business hotels compete on price, a design led by 和 is one of the few differentiators rivals cannot easily copy. The feel of wood, paper, stone and earth, and the handling of ma — whether you can invest here lifts both occupancy and average room rate. In Osaka we have designed and built, in-house, a machiya-style boutique (Kujo Hotel), a contemporary-Japanese compact city hotel (Daikokucho Hotel) and a wa-modern high-end family hotel (Shiokusa Hotel). What follows is how, from that practice, you build a hotel that differentiates on wa.
2. What wa-modern is — not a Japanese theme park
A common misconception is that wa-modern means “adding Japanese ornament.” Hang some shoji and a noren and you get something Japanese-ish — but it is a stage set, not the real experience inbound guests want. The essence of wa-modern is translating traditional materials and Japanese spatial thinking into modern comfort, function and code. The weave of tatami, light diffused through shoji, the shading a lattice casts, the ageing of copper and brass, the weight of natural stone — all made to coexist without conflict with a modern hotel's circulation, insulation, sound-proofing and accessibility. At Kujo Hotel we translated tatami, shoji, copperware and hanging scrolls into the contemporary, so guests experience “the everyday as wa.”
3. Design essentials — material, light, ma, circulation
- Material consistency: run one wa material language from the shared spaces to the rooms. Shiokusa Hotel used natural-stone tile in the shared areas, backlit washi panels at the entrance, and carried wa-modern through to the guest rooms. First impression and stay experience must not feel disjointed.
- Light: softened light through shoji, washi and lattice rather than direct light. Shading sets the grade of a space.
- Ma: margin, not cramming. Even on a tight site, one “moment” — an entrance doma or a tokonoma-like feature — makes density work (Kujo turned its small-site constraints to advantage).
- Circulation: reconcile the wa aesthetic with the back-of-house (cleaning, service, deliveries). Aesthetics alone, and operations break down.
4. Whether you can build it comes down to craft — the fading trades
A wa aesthetic is not realised by drawing it. Tatami, plastering, joinery, copperwork and washi come out as drawn only when you have the craftsmen and a construction organisation that can source and supervise them. At Kujo Hotel the theme was to keep the fading crafts alive in every corner of the building. Commissioning drawings alone from a design office, versus entrusting design, interiors, furniture and construction to one firm end-to-end, changes the quality of the finish and the speed at which on-site detailing is resolved. This is where an overseas “catalogue” hotel design and a Japanese maker diverge.
5. Three cases — boutique, compact, high-end family
“Differentiating on wa” is built differently depending on scale and target. Our three cases show the range.
| Project | Character | How the 'wa' is made | Scale / type |
|---|---|---|---|
| Kujo Hotel | Machiya-style boutique (solo / inbound) | Tatami, shoji, copperware, hanging scrolls translated into the modern — 'the everyday as wa' | 238㎡ / 3F · renovation (change of use) |
| Daikokucho Hotel | Contemporary-Japanese compact city hotel | A modern wa aesthetic centred on efficient compact rooms (urban occupancy) | 1,050㎡ / 10F · new build |
| Shiokusa Hotel | Wa-modern high-end family hotel | Natural-stone tile + backlit washi panels, wa-modern carried through to the rooms — 'authentic Japanese quality' | 1,130㎡ / 10F · new build |
Kujo pursued density and craft on a tight renovation; Daikokucho, contemporary-Japanese compact rooms in an urban new build; Shiokusa, the grade of materials and comfortable family stays in a large new build. From a small machiya-style boutique, through a contemporary-Japanese compact city hotel, to a wa-modern high-end hotel families can stay in for longer — being able to tune one “wa” design philosophy to scale and guest type is the strength of having built several. See each case on its project page (Kujo / Daikokucho / Shiokusa).
6. How cost, timeline and permits change
Wa-modern costs more than a standard spec because of the materials and labour, but we design so that gap is recovered through the room rate. The cost and per-tsubo thinking is set out in Building a Hotel in Osaka (cost, per-tsubo, timeline), and the Hotel Business Act permit and change-of-use building requirements in Building Requirements for a Hotel Business Permit. For the whole investment-and-revenue picture of the lodging business, see the Osaka hotel construction & accommodation-investment guide. A wa design succeeds or fails on whether design × cost × permits × operation can be drawn as one picture from the start.
Talk to us about your plan and a rough budget — free.
Book a free consultation