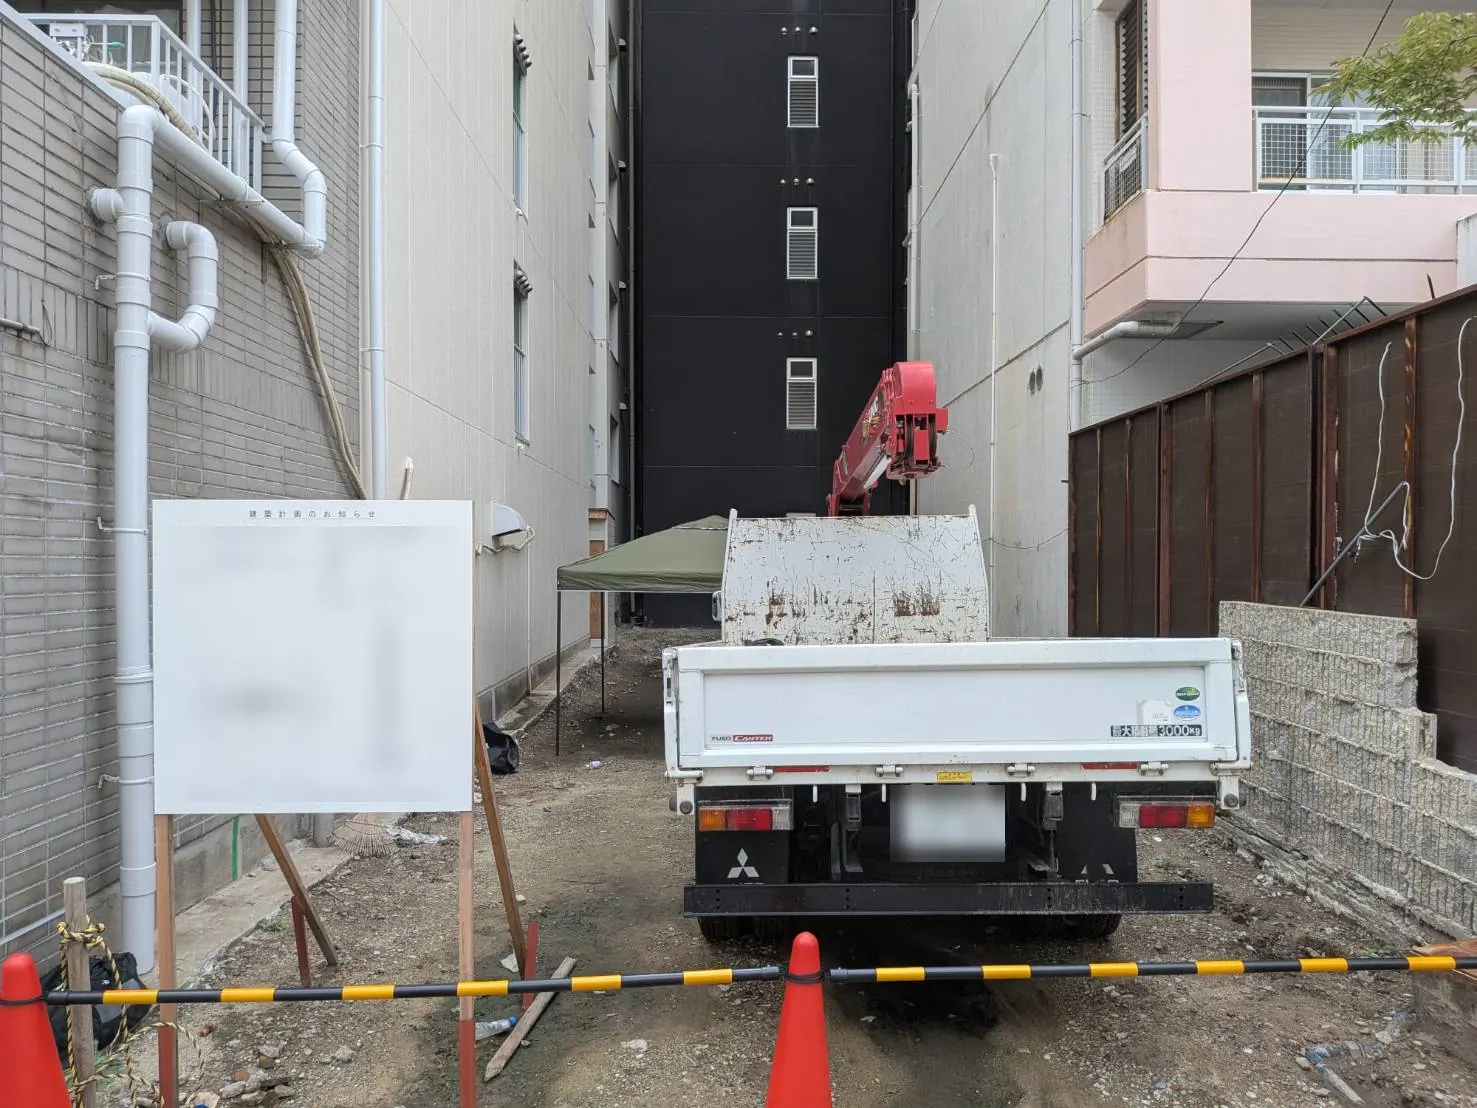
What can be built on a narrow or irregular lot?Permitted use and size are set almost entirely by zoning (floor-area and building-coverage ratios), road access (2 m or more onto a road at least 4 m wide), the floor-area cap derived from front-road width, slope restrictions and fire-prevention designation. On the commercial-zone, fire-prevention-district narrow lots common near Osaka's stations and arterial roads, even a 4–5 m frontage realistically supports a fire-resistant (steel or RC) three-storey house, a mixed-use rental building, a small hotel with one room per floor, or a tenant building.
Related guide: Hotel construction & lodging investment in Osaka — the complete guide
1. The five conditions that decide what can be built
The first thing we check in a land-use enquiry is not the area or the shape but these five points. All are fixed by the Building Standards Act and the city plan, and in Osaka City anyone can look them up on MapNavi Osaka.
| Condition | Basis | Why it matters on a narrow lot |
|---|---|---|
| Zoning (use district) | City Planning Act; Building Standards Act Art. 48 | Sets permitted uses (housing, shop, hotel, office) and the caps on floor-area ratio (FAR) and building coverage. Commercial zones are often FAR 400–800% / coverage 80%; residential zones often around FAR 200% |
| Road access | Building Standards Act Art. 43 | In principle no building unless the lot touches a road at least 4 m wide for 2 m or more. Flag lots face Osaka City ordinance conditions on the width and length of the access strip |
| FAR cap from front-road width | Building Standards Act Art. 52(2) | Road width (m) × 0.4 (residential zones) or × 0.6 (others) caps the FAR. On an 8 m road in a commercial zone, 480% is the ceiling |
| Slope restrictions | Building Standards Act Art. 56 | The road-slope line (1.25 in residential zones, 1.5 elsewhere) trims the upper floors; the narrower the frontage, the more it bites |
| Fire-prevention / quasi-fire-prevention district | Building Standards Act Art. 61 | In a fire-prevention district, three or more storeys or over 100 m² must be a fire-resistant building. A standard timber plan will not fit; steel or RC is the premise |
Read these five first and “buildable or not”, “how many storeys” and “timber or steel” are almost settled. See our articles on Osaka's floor-area regulations, building coverage and slope restrictions for each in detail.
2. A real case: 10- and 8-storey hotels on 5.0 m and 3.9 m frontages
Our two hotels under construction in Shikitsunishi, Naniwa-ku stand on two narrow lots facing each other across a roughly 8 m road: a 10-storey steel-frame hotel (9 guest rooms) on a frontage of about 5.0 m, and an 8-storey one (7 rooms) on about 3.9 m. Both put the entrance and lift on the ground floor and an external escape stair at the rear, with one guest room per floor above.
Four conditions made this work: a commercial zone with FAR to spare; an 8 m front road that absorbs the road-slope line and the setback; a fire-prevention district, hence a fire-resistant steel building; and the whole site falling within the “parts at risk of fire spread” (Building Standards Act Art. 2(vi): within 3 m of the boundary or road centreline on the ground floor, 5 m above), so every opening in the outer walls is a fire-rated fitting. Even under 4 m of frontage, eight storeys are feasible when the conditions line up.
3. Options for narrow lots, by use
| Option | Conditions that make it work | Structure | Suits |
|---|---|---|---|
| Three-storey house | Residential to commercial zone, frontage 3.5 m or more; steel/RC or quasi-fire-resistant timber in quasi-fire districts and above | Timber, steel, RC | Owner-occupiers |
| Mixed-use rental home | FAR 200% or more; shop or rental unit on the ground floor, home above | Steel, RC | Living in while earning income |
| Small hotel (one room per floor) | Commercial zone, FAR 400% or more, front road 6 m or more, walking distance to a station | Steel, RC | Lodging operators, investors |
| Tenant / office building | Commercial zone, on an arterial road | Steel, RC | Holding as an income property |
| Parking / self-storage | No building is viable, or interim use for now | — | Buying time with minimal outlay |
On irregular lots (triangular, trapezoidal, flag-shaped) the first step is to separate the part that can carry a building from the part that goes to parking, access and escape routes. On a flag lot the access strip counts toward site area but cannot carry a building, so the effective floor area is smaller than it looks.
4. What raises the cost on a narrow lot
Per-tsubo benchmarks are ¥1.2–1.9 million for RC and ¥1.0–1.6 million for steel, but on a narrow lot the following add to that.
- Machinery and deliveries — large plant cannot enter, so compact machines make more trips. The same applies to ground improvement (see soil survey and improvement costs).
- Scaffolding and protection — with tens of centimetres to the neighbour, scaffold options narrow and neighbour protection increases.
- Mandatory fire resistance — in a fire-prevention district timber is rarely an option, so steel or RC unit rates apply.
- Lift and escape stair — in a hotel or office building, vertical circulation takes part of the frontage and reduces usable area.
- Road-use permits and traffic control — unloading on the front road needs permits and flaggers.
None of this can be engineered away; it is only fixed by estimating at the design stage with the delivery plan included. This is why “rate × area” estimates go wrong on narrow lots.
5. The order of checks — before buying, before deciding the use
- Confirm zoning, FAR, coverage and fire-district status on MapNavi Osaka.
- Measure the front-road width and the length of frontage. On a private road, check ownership and consent for access and excavation.
- Compute the effective FAR from road width (road width × 0.4 or 0.6, or the designated FAR, whichever is lower).
- Check with a volume study how much the road-slope and adjacent-lot slope lines trim the upper floors.
- Shortlist uses and put numbers on them with our land potential check or hotel revenue estimator.
Inherited land, lots whose frontage could widen by merging with a neighbour, and lots suspected of being non-rebuildable should go through the same order from step one. Our hotel construction guide shows how to build the business plan by use.
Frequently asked questions
Can a house be built on a 4 m frontage?
Yes, if the lot has 2 m or more of road access and meets the zoning and slope conditions. In Osaka City the usual answer is a three-storey house; in quasi-fire or fire-prevention districts the premise is quasi-fire-resistant timber, steel or RC. On 4 m the usable width is decided by where the stair, entrance and wet areas go, so the quickest route is an early volume study from a design office or design-build company.
Can a hotel work on a narrow lot?
In a commercial zone with FAR to spare, a front road of 6 m or more and walking distance to a station, a small one-room-per-floor hotel is feasible. Our two hotels under construction in Shikitsunishi, Naniwa-ku are on frontages of about 5.0 m and 3.9 m, at 10 and 8 storeys. Check viability with the hotel revenue estimator using occupancy and room rate.
Can a flag lot be used?
If the access strip meets the 2 m road-access rule of Article 43 and Osaka City's ordinance conditions on width and length, yes. But the strip counts toward site area without being buildable, so the effective floor area is smaller than it looks. Check escape routes and vehicle access first.
Is the per-tsubo cost higher on a narrow lot?
The base unit rate for the same structure does not change much, but split deliveries with compact machinery, scaffolding and neighbour protection, road-use permits and traffic control, and mandatory fire resistance all add to it. These are only fixed by estimating with the delivery plan at the design stage, so prefer a project-specific estimate over rate × area.
On a narrow lot, the first thing to read is not the area but five conditions: zoning, access, road width, slope lines and fire district. Read those and you can tell a 4 m frontage that takes eight storeys from one that takes nothing.
Find out how many m² you can build on a plot — free check.
Ask about buildability