How much do a soil survey and ground improvement cost?For a house, a soil survey (SWS test) costs about ¥50,000–100,000; if improvement is needed, surface improvement runs ¥300,000–800,000, column improvement ¥800,000–1.5 million, and steel pipe piles ¥1–2 million or more. Buildings and hotels need borehole surveys (from about ¥200,000–300,000 per hole) and usually pile foundations; the cost is set by building weight, depth to the bearing layer and lot frontage.
Related guide: Building a custom home in Osaka — the complete guide
1. Soil survey cost: it depends on the method
A soil survey confirms in numbers that the ground can carry the building. Methods follow Article 93 of the Building Standards Act Enforcement Order (MLIT Notification No. 1113). Houses and mid-rise buildings use different methods, so costs differ.
| Method | Typical use | Cost range | What it tells you |
|---|---|---|---|
| SWS test (screw-weight sounding, formerly Swedish sounding) | Timber and other light houses | About ¥50,000–100,000 (≈5 points on the lot) | Ground stiffness down to about 10 m |
| Borehole survey (standard penetration test, N-value) | RC / steel mid-rise, office buildings, hotels | From about ¥200,000–300,000 per hole (varies with depth and count) | Depth of bearing layer, soil type, groundwater level |
| Plate load test | Verifying a spread foundation | About ¥100,000–200,000 | Actual bearing capacity at foundation level |
| Surface-wave survey | Supplementary for houses | About ¥50,000–100,000 | Stiffness estimate from the surface (no digging) |
For a house, the SWS test is the norm. For RC or steel hotels and buildings, boreholes establish how deep the bearing layer is, and that depth decides the foundation type and its cost.
2. Ground improvement cost by method
Improvement is what you do when the survey says the ground cannot carry the building as it is. For a house of roughly 100–130 m² floor area, the usual ranges are:
| Method | Suitable ground | Cost range (house) | Notes |
|---|---|---|---|
| Surface improvement | Soft layer within about 2 m of the surface | About ¥300,000–800,000 | Cement binder mixed into the soil; short duration |
| Column improvement | Soft layer about 2–8 m deep | About ¥800,000–1.5 million | Cement columns formed in the ground; the most common for houses |
| Steel pipe piles | Deep bearing layer (over 8 m, etc.) | About ¥1–2 million or more | Pipes driven to the bearing layer; workable on narrow lots |
Buildings and hotels are heavy, so they generally get pile foundations (precast or cast-in-place) rather than improvement, priced by the number and depth of piles. The house table does not apply to them.
3. Osaka's ground: upland versus lowland
Osaka City splits into the Uemachi Plateau — an older, relatively firm diluvial ridge running north–south through Tennoji, Abeno and eastern Chuo-ku — and the alluvial lowlands to its west and north, built of soft clay and sand carried by the Yodo and former rivers. Nishi-ku, Minato-ku, Konohana-ku, Naniwa-ku, Taisho-ku and the Yodo riverside tend to have thick soft layers and a deep bearing layer.
Before buying land, check the tendency with the Kansai Geo-informatics Network (KG-NET), which pools borehole data across the region, or Osaka City's MapNavi Osaka. Nearby boring logs give a fair idea, before purchase, of whether improvement will be needed.
4. On site: ground improvement in Shikitsunishi, Naniwa-ku
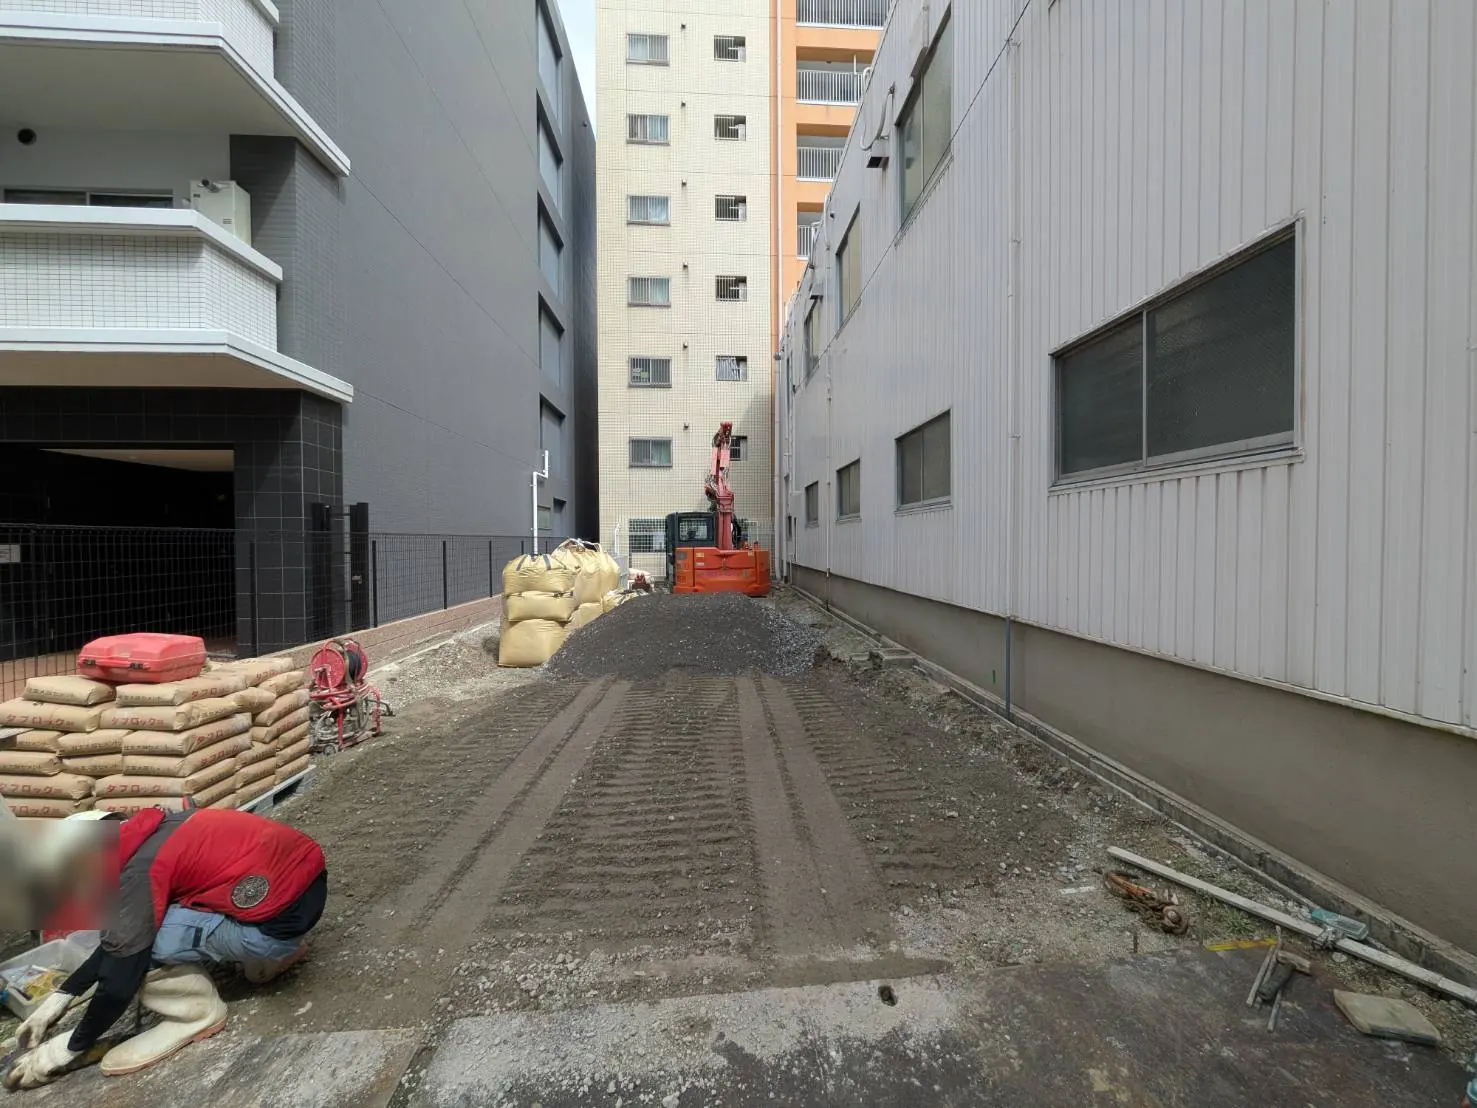
At our two hotel sites in Shikitsunishi (frontages of about 5.0 m and 3.9 m, steel-frame 10 and 8 storeys), ground improvement started in September 2026. Cement-based binder arrives in bags and is mixed into the soil with a compact backhoe; excavated soil goes into flexible containers and out through the street side.
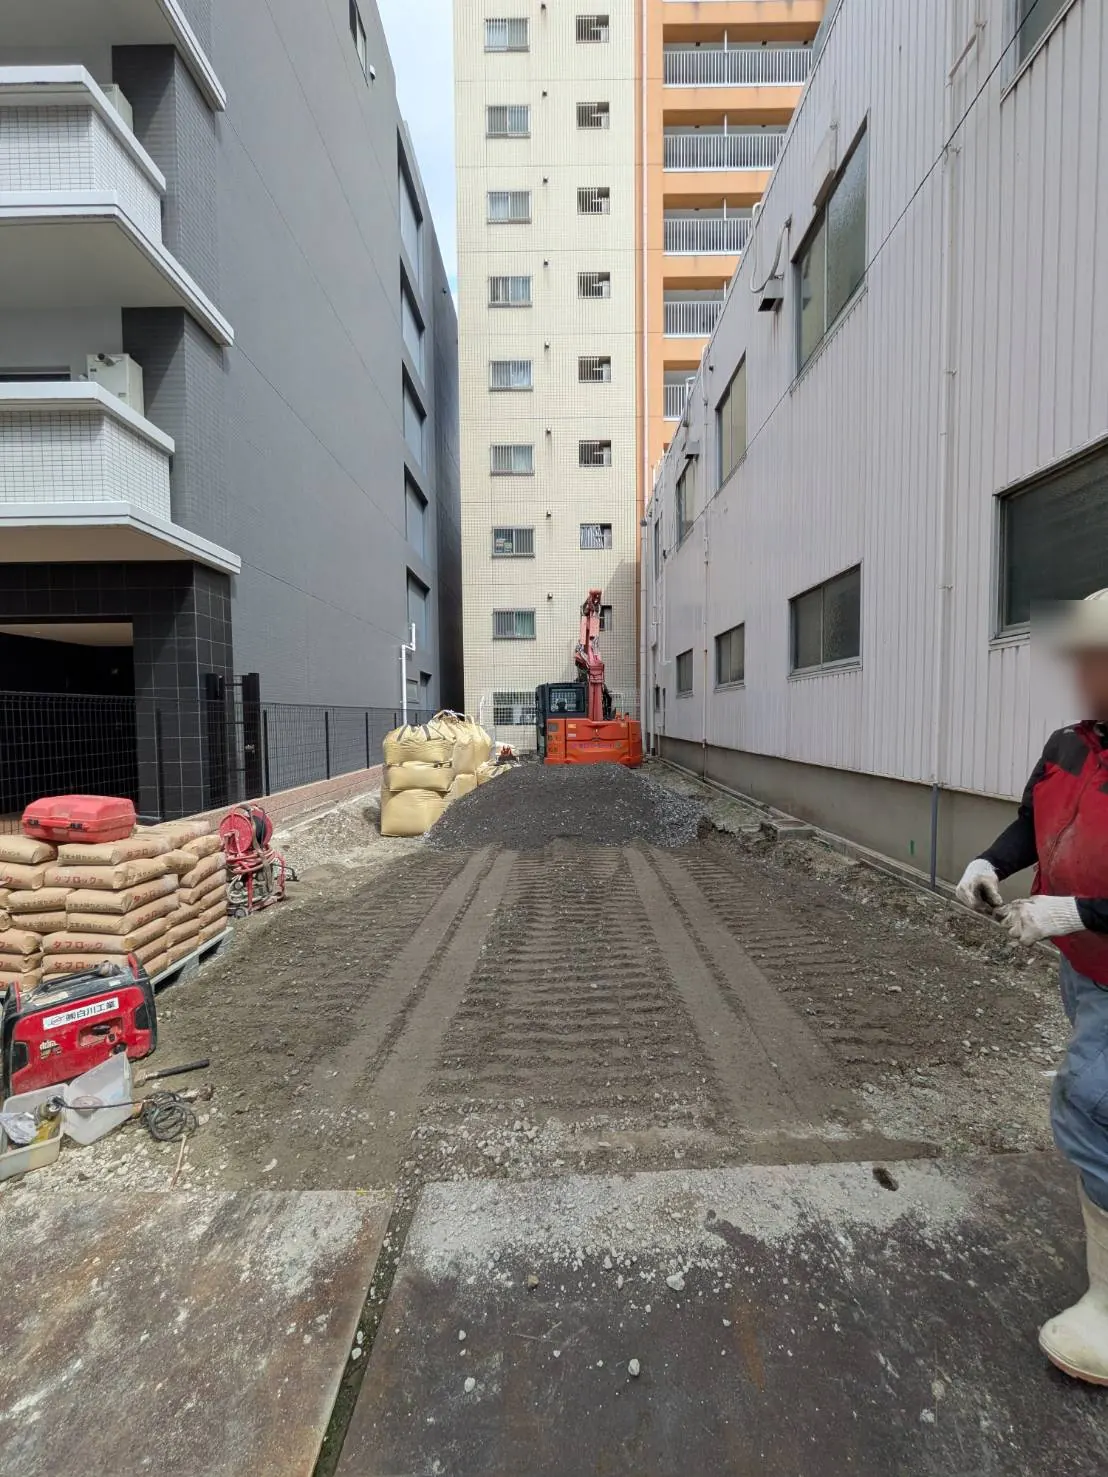
What this site shows is that on a narrow lot, how you bring materials in and soil out moves the cost more than the method itself. With 4–5 m of frontage, large machines cannot enter, so the machines get smaller and the trips more numerous. The same method takes more effort than on a wide lot.
5. Six things that set the price
- Building weight and height — a two-storey timber house and a ten-storey steel hotel need bearing capacity on different scales.
- Depth to the bearing layer — 2 m means surface improvement; over 8 m means piles. Depth is cost.
- Frontage and the road in front — decides machine size and the number of deliveries.
- Soil disposal — volume and haul distance; disposal is expensive in the city centre.
- Groundwater level — a high water table limits methods and adds drainage and curing.
- Neighbours — with tens of centimetres to the next building, low-vibration, low-noise methods are chosen.
6. What to check in the estimate
Ground improvement cannot be fixed before the survey, so most estimates carry it as “separate” or “provisional”. That is normal, but confirm three things before you sign:
- Is the survey included? If not, when, by whom, and for how much.
- A ceiling if improvement is needed — the cost range per method, in writing.
- A ground warranty — the cover attached to the improvement work (commonly 10–20 years) and how it relates to the mandatory housing defect insurance.
We read the ground tendency from neighbouring data while the land is still under consideration, and fix the method and price in writing as soon as the survey results are in. The single most common cause of a budget overrun is the overlooked line “ground improvement: separate”.
Frequently asked questions
Is a soil survey compulsory?
Yes. Under Articles 38 and 93 of the Building Standards Act Enforcement Order, foundations must be designed for the allowable bearing capacity of the ground, and the survey is the evidence. The SWS test is standard for houses, and its results are used both for the building permit and for the mandatory housing defect insurance.
What share of lots need ground improvement?
It varies too much by area and building for a single figure. In Osaka, lots on the Uemachi Plateau often need none, while much of the western and northern lowland assumes some improvement or piles. Neighbouring borehole data gives a fair idea before purchase.
Can I survey the ground before buying the land?
With the seller's permission, yes, but it is difficult unless the lot is vacant, and the buyer normally pays. In practice you read nearby boring logs (KG-NET, data published by ground-survey firms) and the site history (former rivers, reclaimed or filled land), and add a clause to the contract allowing renegotiation based on the survey result.
What does ground work cost for a hotel or office building?
The house ranges do not apply. Heavier buildings usually need pile foundations, priced by the number, diameter and length of piles and the installation method. No responsible figure is possible until a borehole survey has established the depth of the bearing layer; in our estimates, piling becomes its own written line after the survey.
Ground cost is the part of the land price that is not in the land price. Read the tendency before you buy, fix the number in writing after the survey — in that order, ground improvement never breaks a budget.
Send us your drawings or plot info and we'll estimate the budget.
Get a free estimate