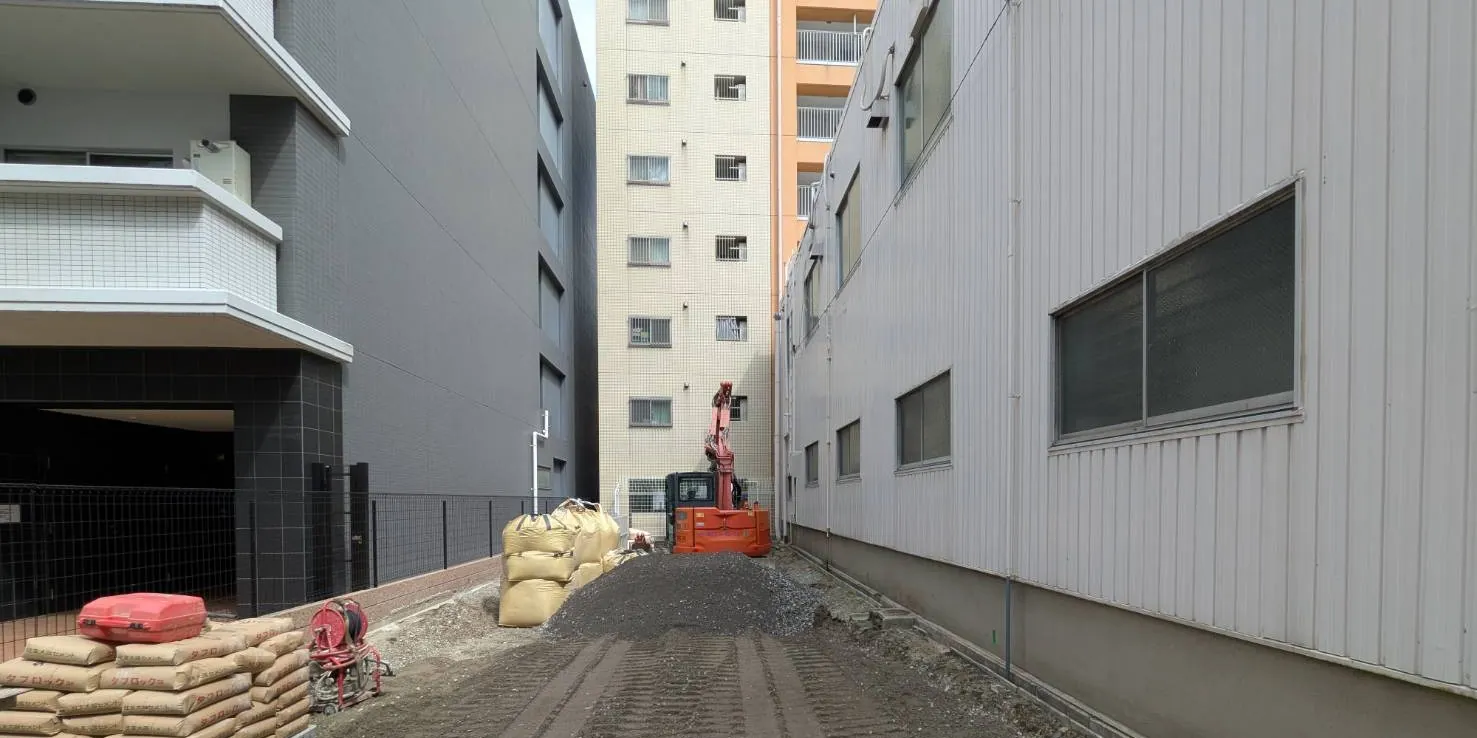
Shikitsu-nishi, Naniwa-ku, Osaka. On two lots facing each other across a road about 8 m wide, we are building a 10-story hotel (9 guest rooms) and an 8-story hotel (7 rooms) at the same time. The design is by Takahashi Architects; Towa Construction is responsible for the building work, the interior fit-out and the interior design. Work started in September 2026 and completion is scheduled for August 2027. We add a site record to this page at every milestone.
- Design & supervision
- Takahashi Architects Co., Ltd. (architecture, structure, services; the interior drawings are also consolidated by the architect)
- Construction
- Towa Construction Co., Ltd. (building and interior works)
- Interior design
- Towa Construction Co., Ltd.
- Client
- Hospitality operator (published with permission; name withheld)
Interior design
Towa Construction designs the interiors, in the same wa-modern language as the Shiokusa and Daikokucho hotels: timber, indirect light, shoji and a tokonoma alcove in every room. 1-chome pairs a tatami room with a Western bedroom; 2-chome contrasts a raised sleeping platform with a low-table living area.
The images below are design-stage CG; the built result will differ as finishes are selected. They will be replaced with photographs from the same angles after completion.
Completion images (CG)
The project
Two lots in Shikitsu-nishi 1-chome and 2-chome, facing each other across the road. 1-chome: frontage about 5.0 m, steel frame, 10 stories. 2-chome: frontage about 3.9 m, steel frame, 8 stories. Both are slender plans with one guest room per floor: entrance and elevator on the ground floor, rooms from the second floor up.
Rooms are about 48 m² in 1-chome and about 40 m² in 2-chome, each with a tatami room, a Western-style bedroom and a kitchen, designed for families and groups staying several nights or longer. The facade is ALC panel with tile and sprayed finish; the outdoor escape stair and the elevator are pushed to the back of the lot so the rooms get the full width.
Building on 3.9 m and 5 m frontages
Conditions
Frontages of 3.9 m and 5.0 m, tens of centimetres to the neighbours, a front road of about 8 m. The whole site falls within the fire-spread zone, so every opening in the facade is a fire-rated assembly.
The design answer
One room per floor removes the corridor; elevator and outdoor escape stair are grouped at the rear. This gives the rooms the maximum width on a long, narrow lot, and the road setback and escape requirements are solved inside the same vertical core (design: Takahashi Architects).
The construction challenge
With so little clearance to the neighbours, scaffolding and lifting plans decide whether the job works. Materials come in from the 8 m road, and ground improvement, foundations and steel erection follow in sequence on a tight site. Building both at once lets us plan crews and equipment as one job.
Site record
Updated at each milestone. Photos are edited so that neighbours, passers-by and number plates are not shown.
-
Start of work ・ ground improvement
Ground improvement has started on both lots
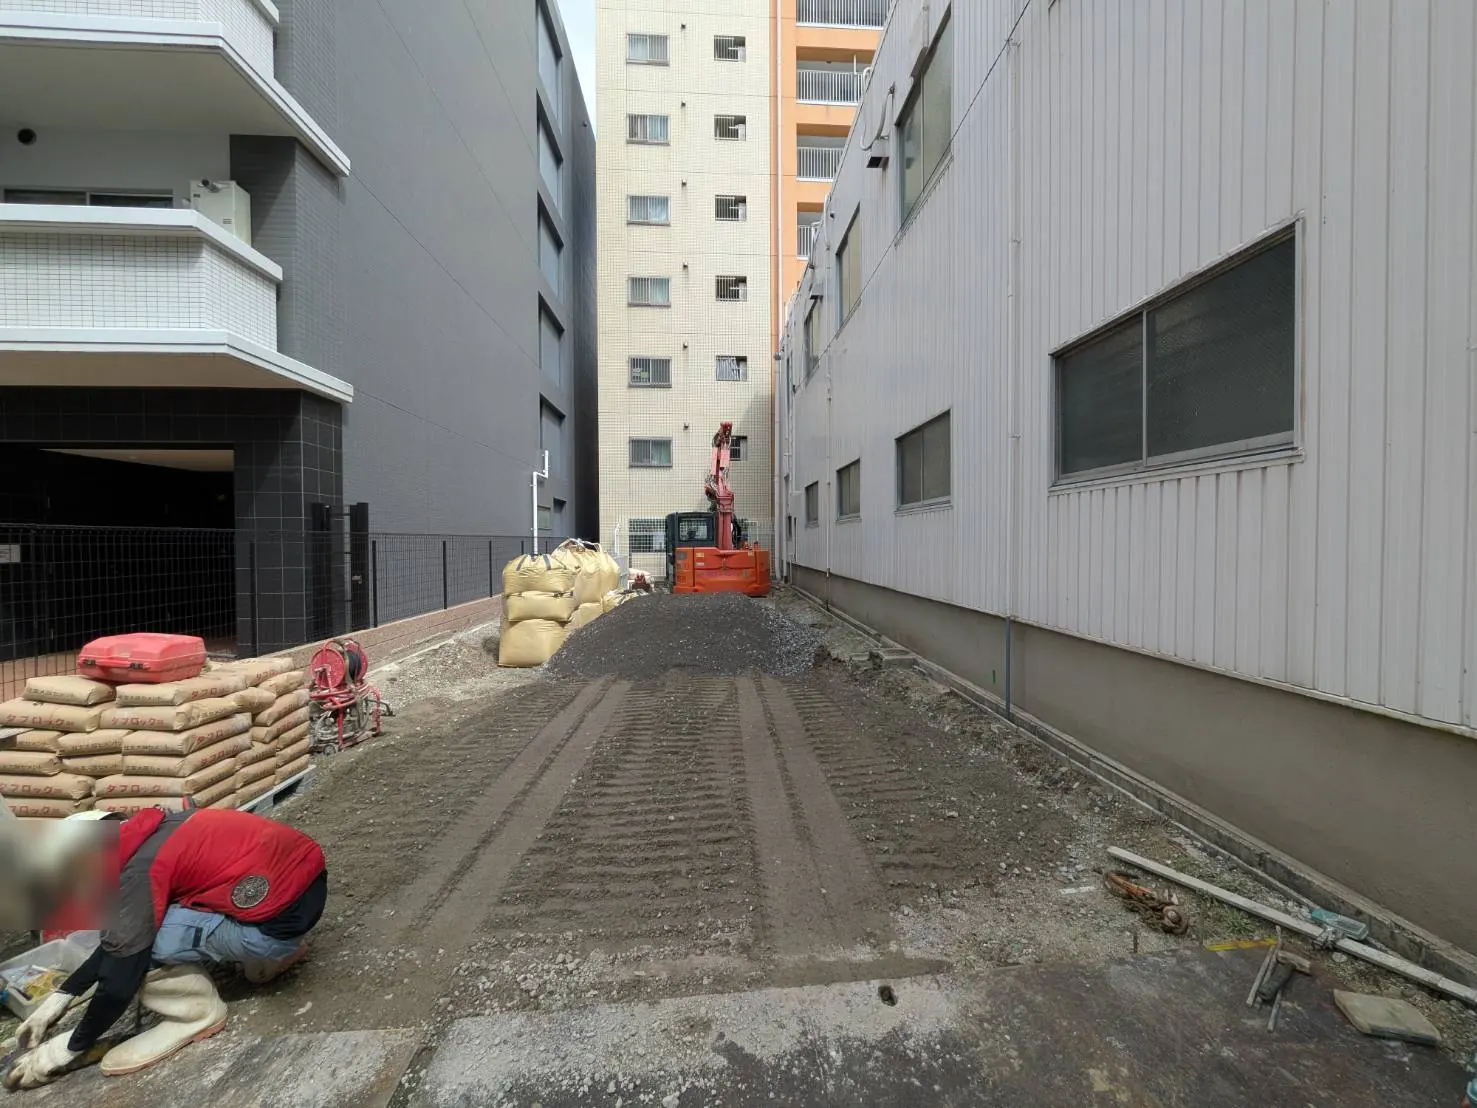
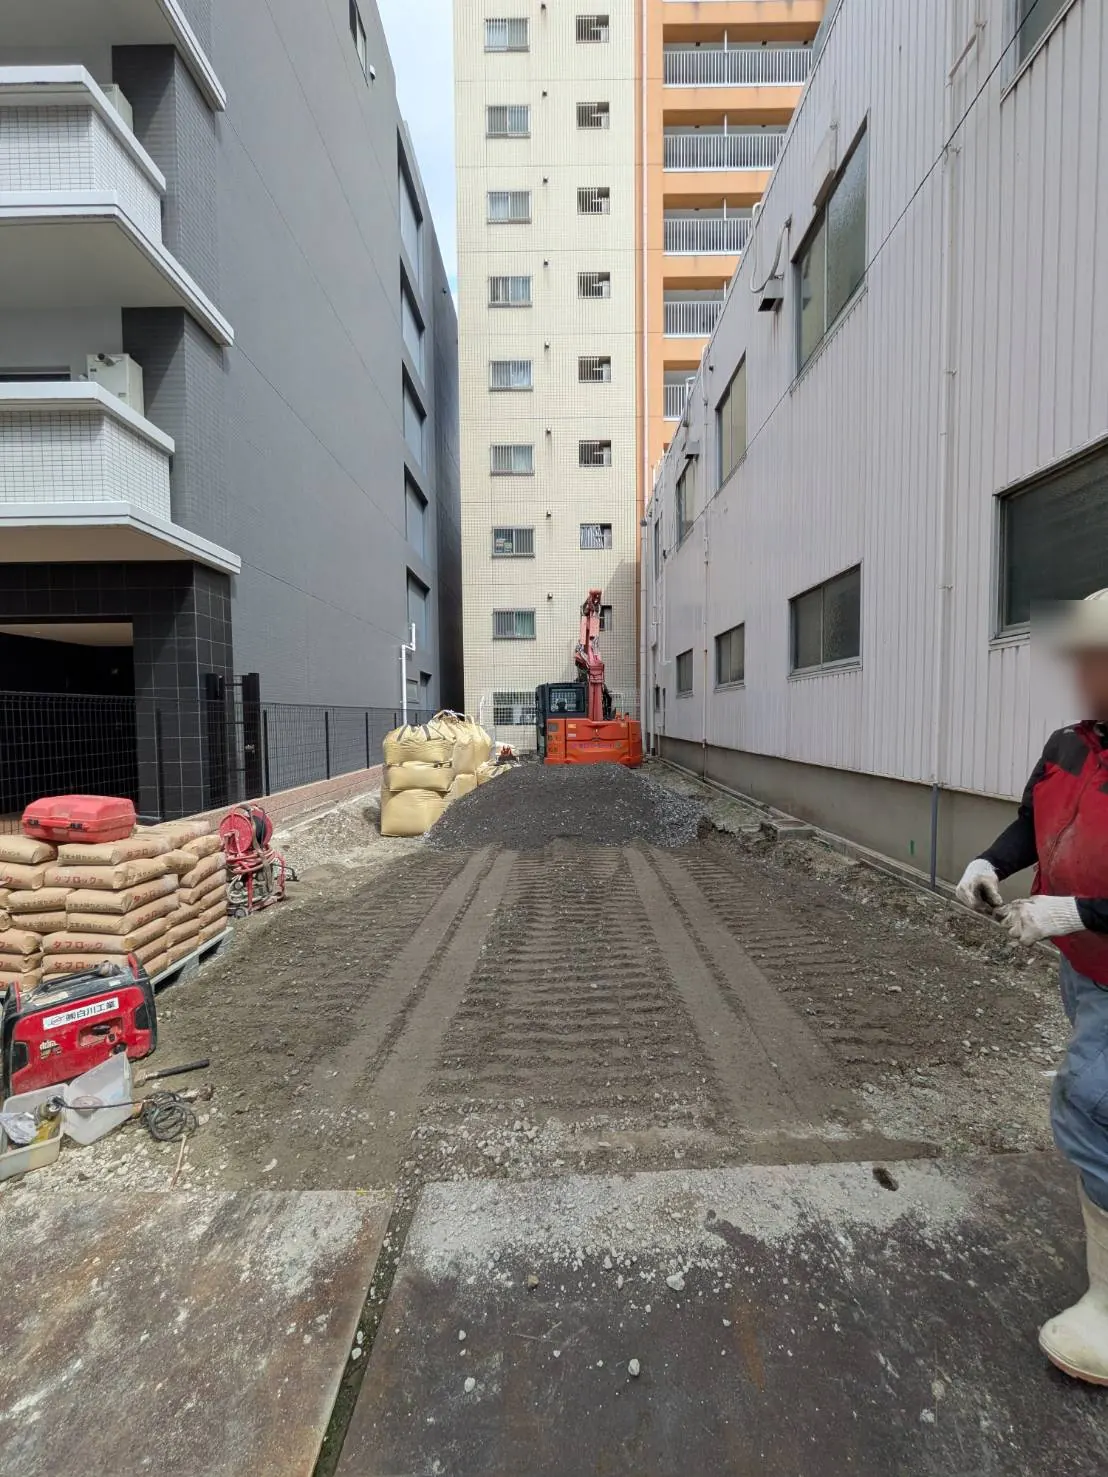
Cement-based stabiliser is mixed into the soil to prepare the ground that will carry the buildings. A compact excavator suits the narrow lots; excavated soil goes into flexible bulk bags and is carried out from the road side in sequence. Both lots are going through the same step in parallel.
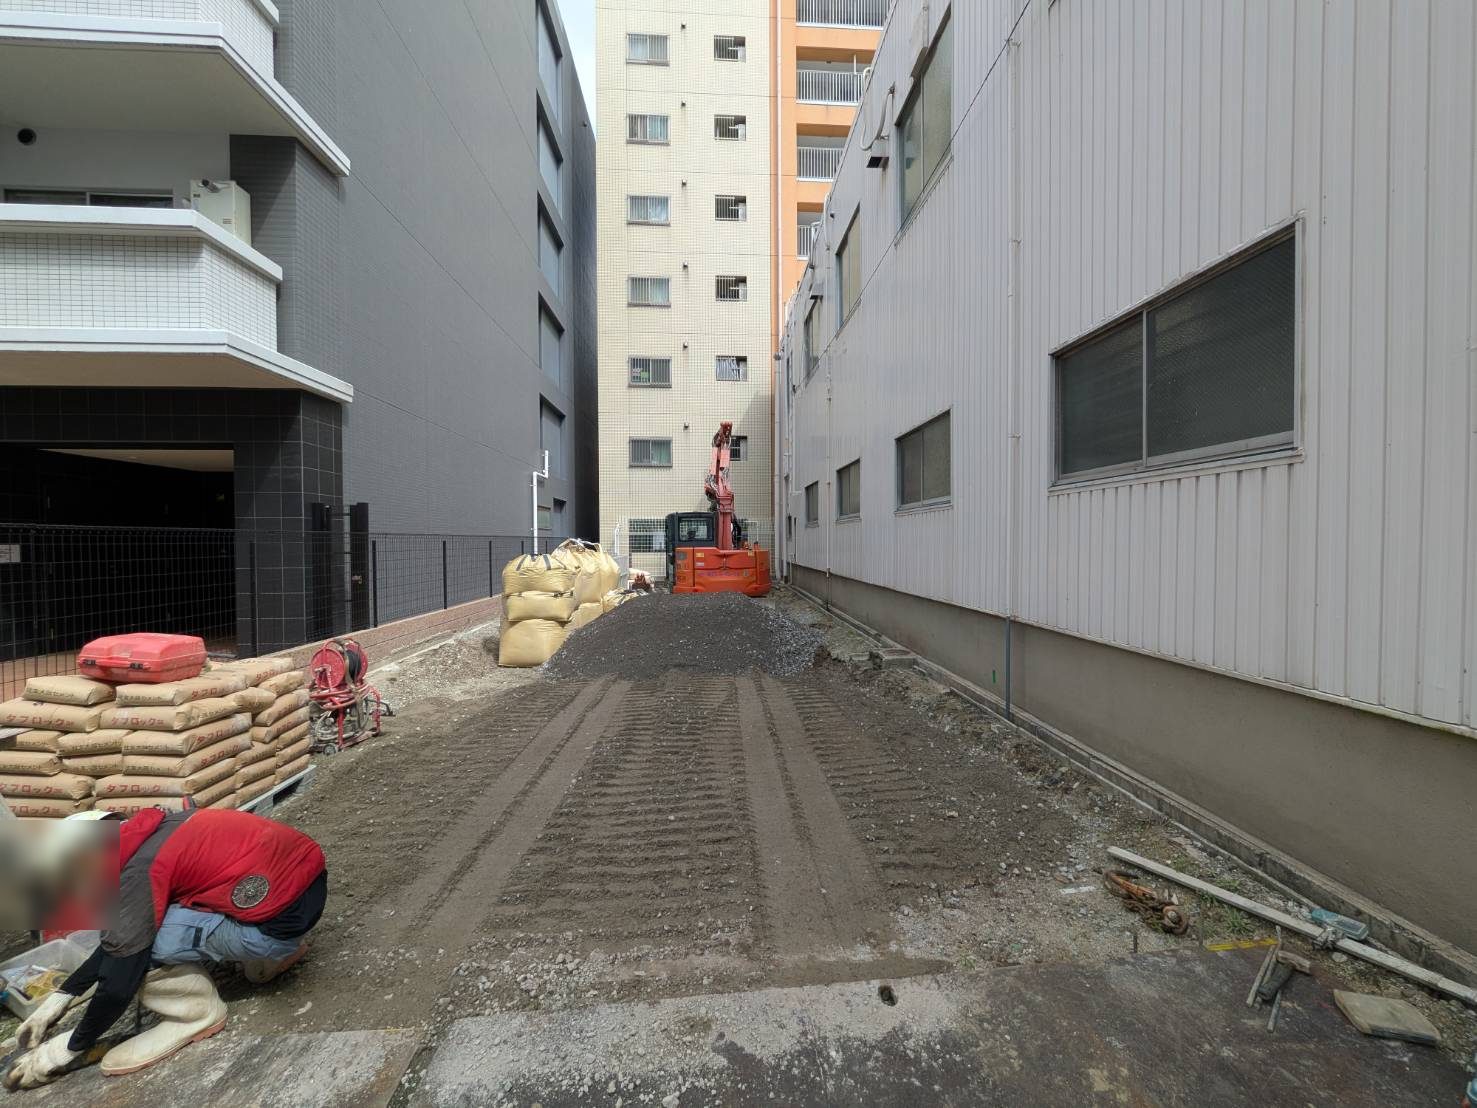
Bagged cement stabiliser delivered and mixed into the soil with a compact excavator, chosen for the narrow frontage. 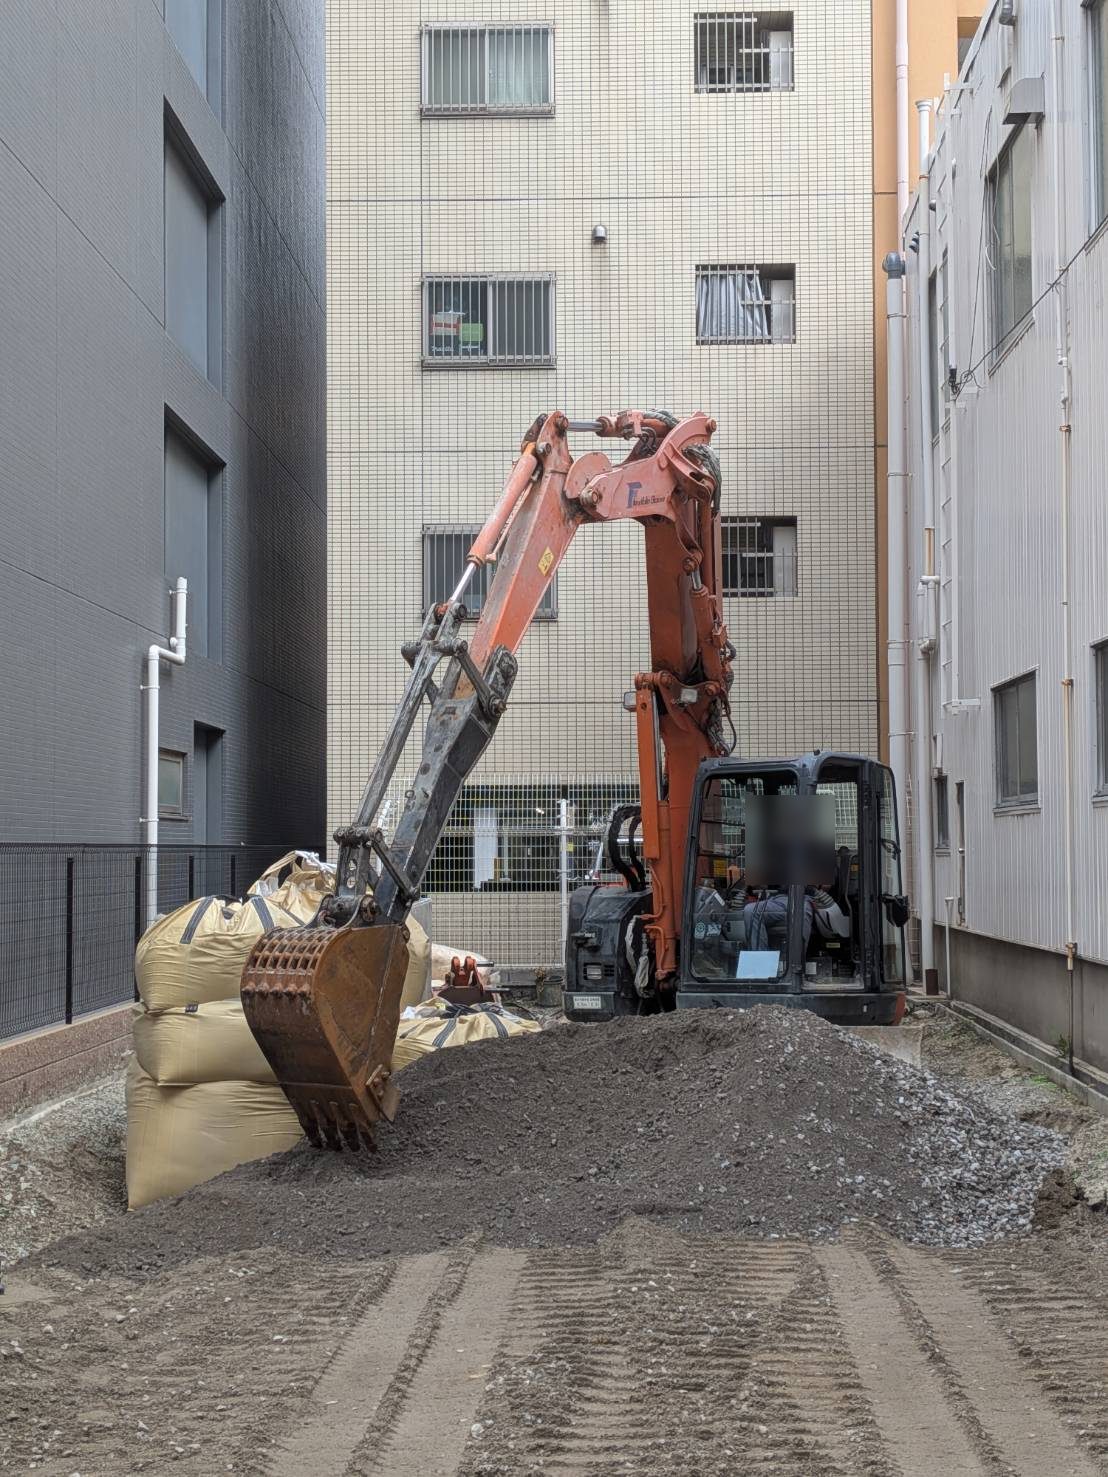
Excavated soil is bagged and carried out from the road side in sequence. 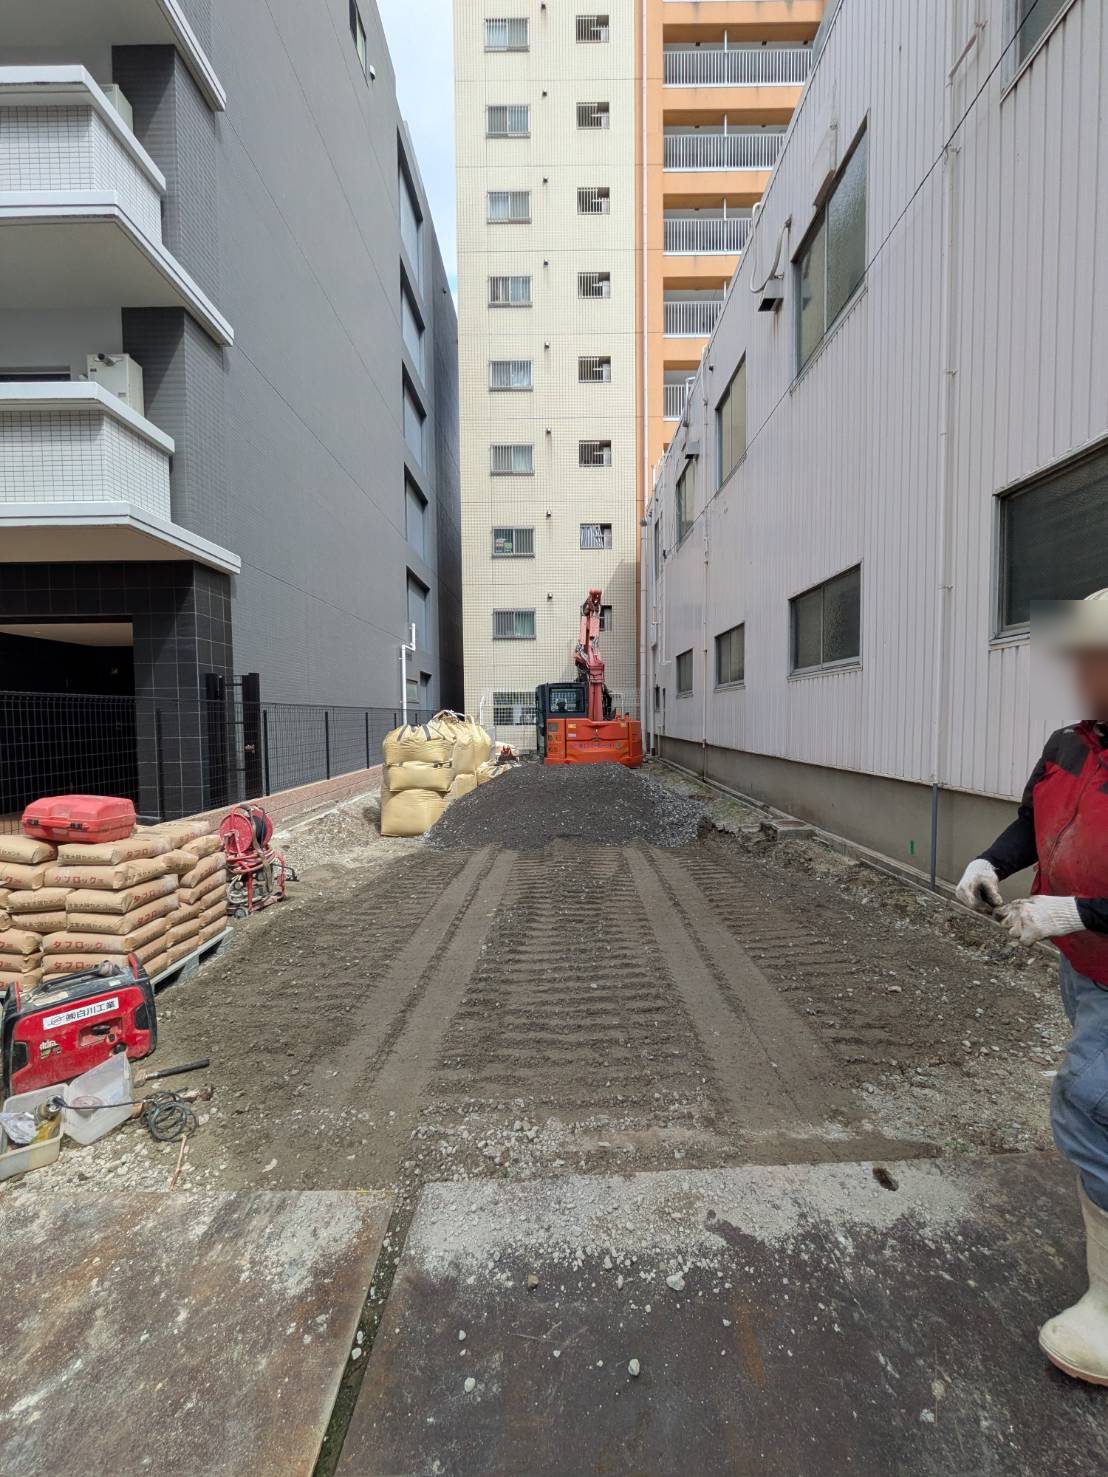
The treated ground is levelled. In front: stabiliser bags and a generator. 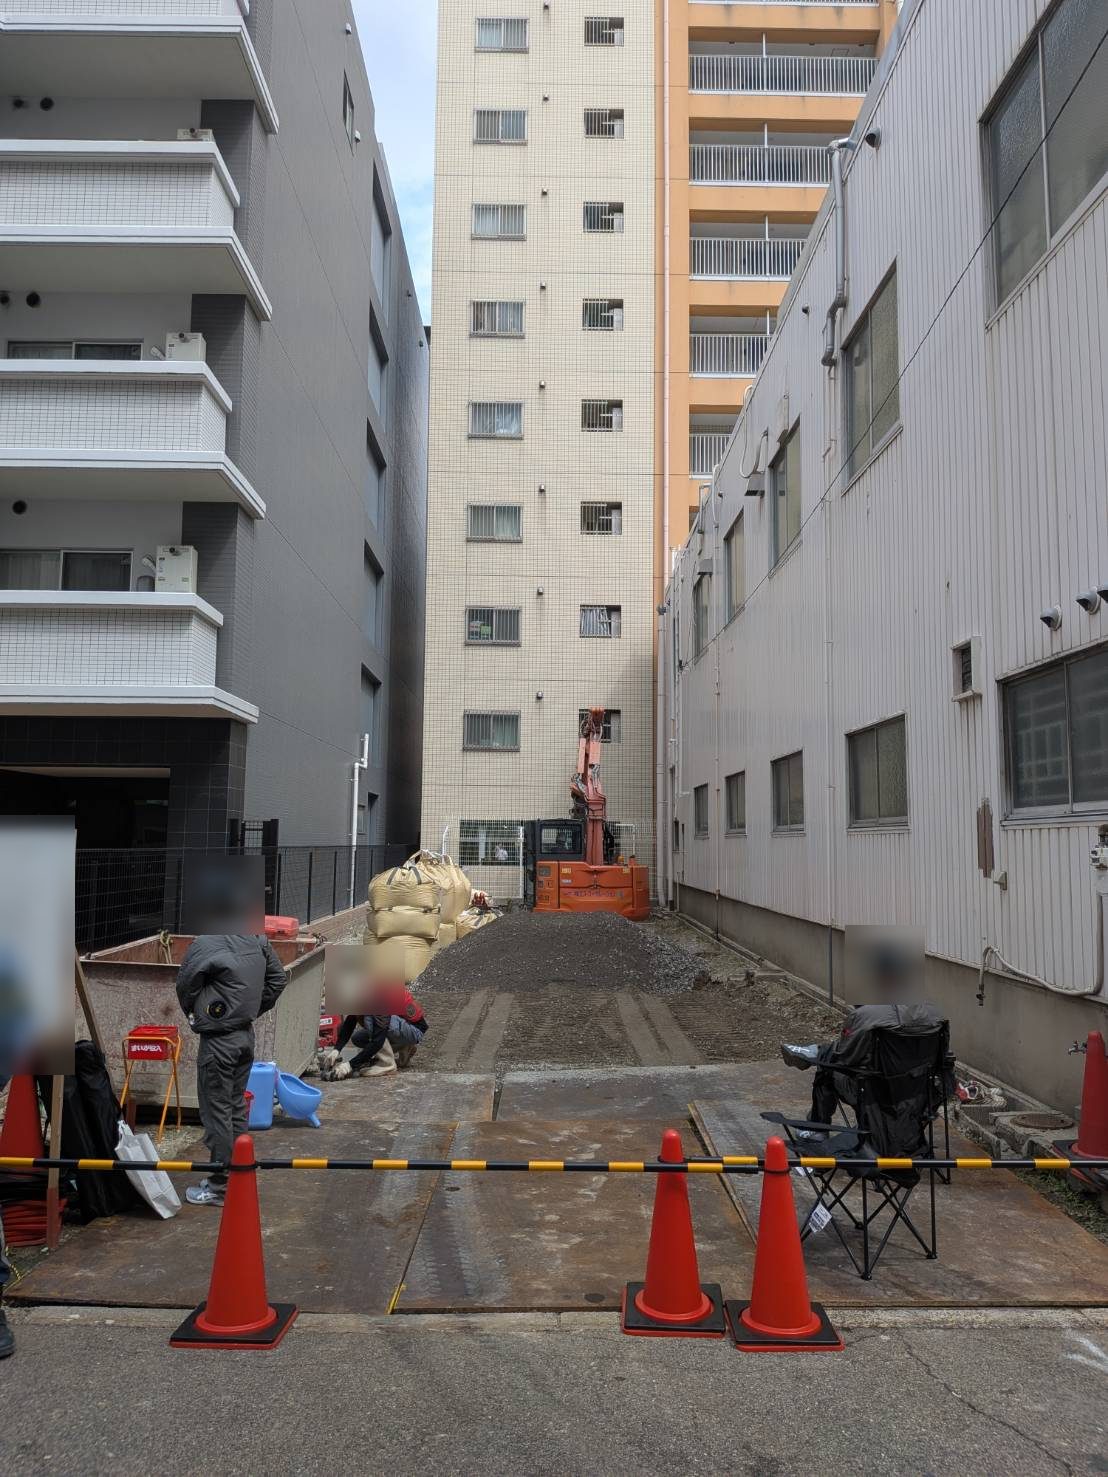
The lot seen from the road, cordoned with cones and a bar for passers-by. 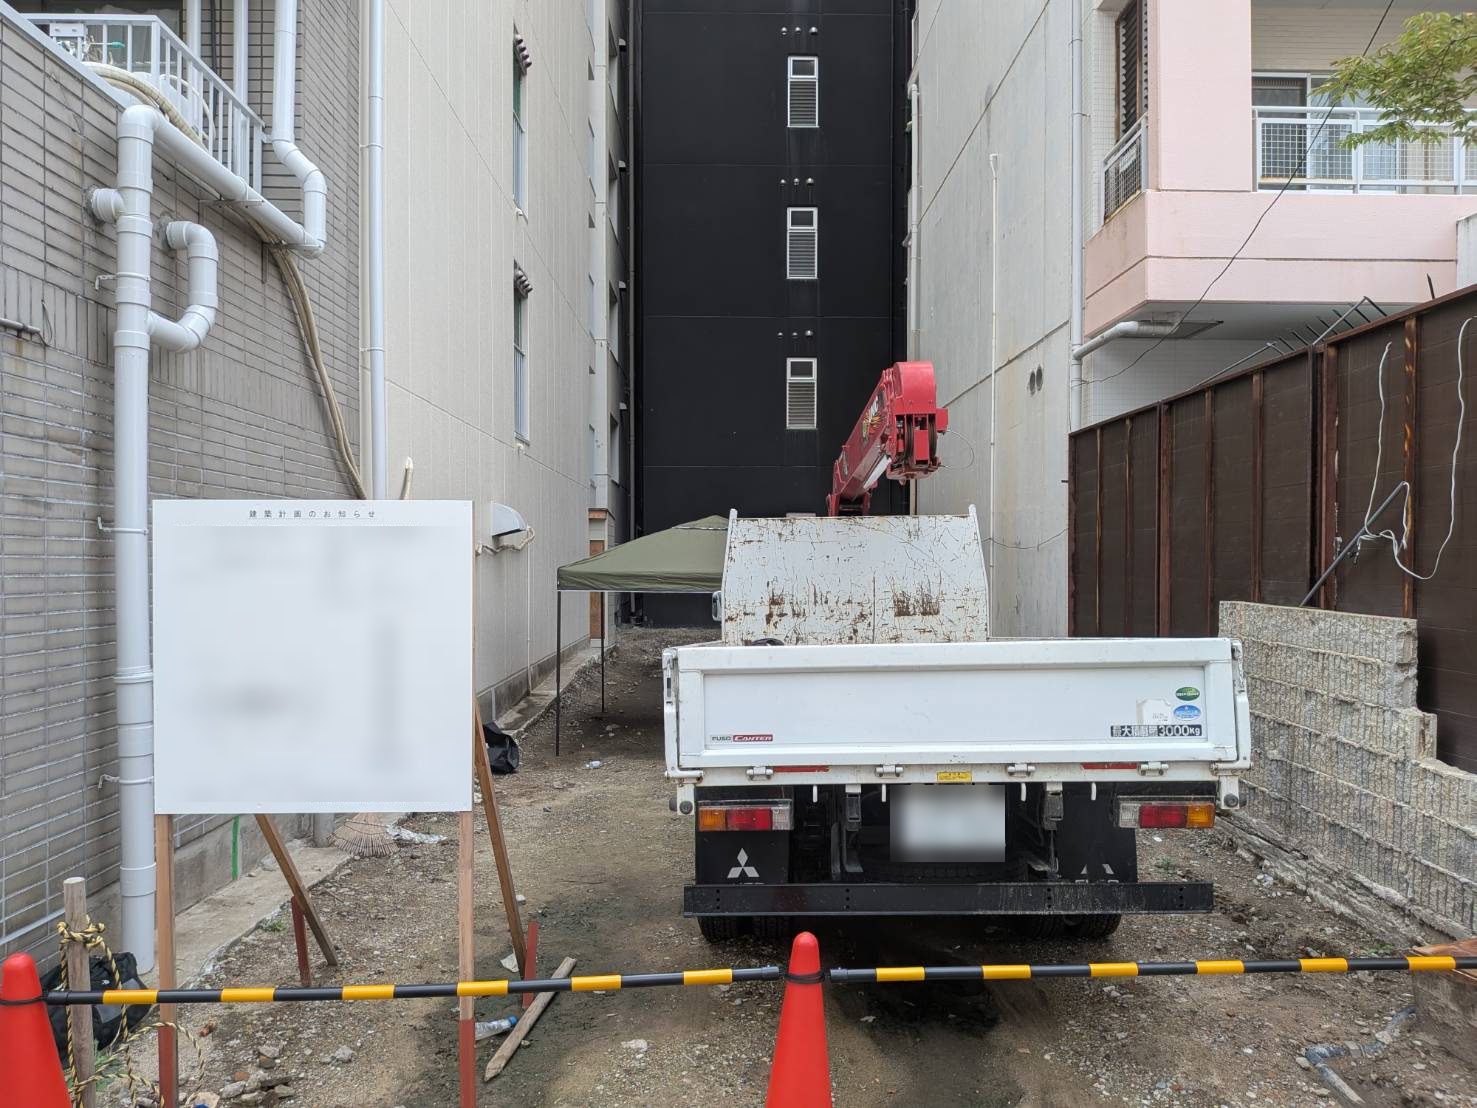
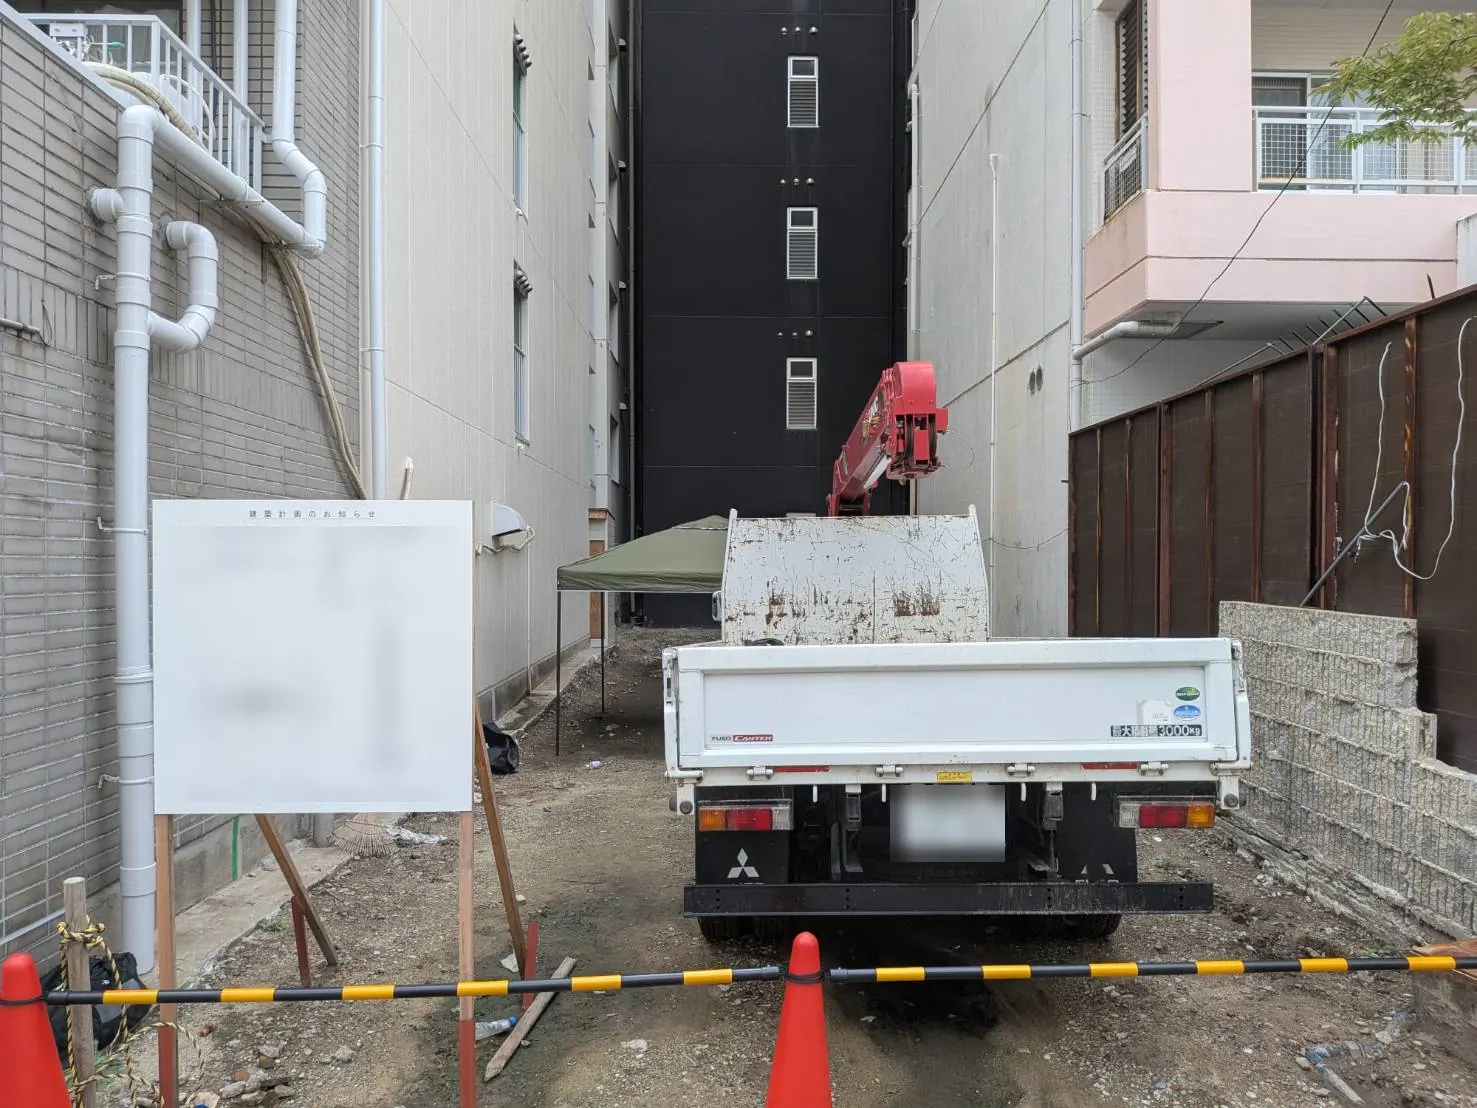
The lot opposite: the building notice is posted and material deliveries have begun.


Upcoming phases
- Start ・ ground improvement 2026-09
- Foundations
- Steel erection
- Envelope and roof
- Interior fit-out
- Completion scheduled 2027-08