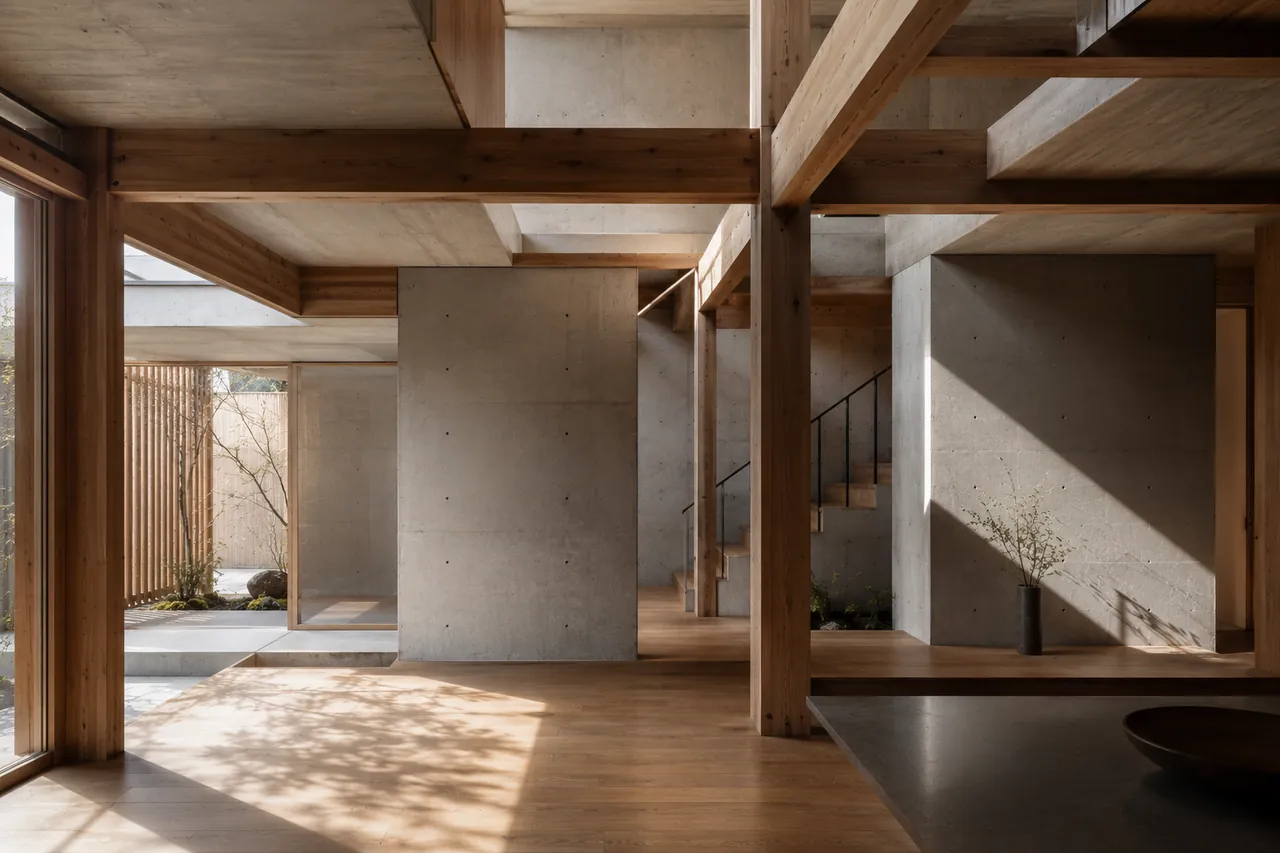
Why do RC houses condense so easily?Three reasons. Concrete conducts heat readily (about 1.6 W/m·K, roughly 13 times timber), so wall surfaces get cold in winter; for 1–2 years after completion the structure releases the water it was cast with; and high airtightness means humidity stays put when ventilation underperforms. The remedies are continuous insulation (cutting thermal bridges), ventilation that actually runs, and insulating windows — nearly all decided at the design stage.
Related guide: RC (reinforced-concrete) homes in Osaka — the complete guide
1. Three reasons RC houses condense
First, the material. Concrete's thermal conductivity is about 1.6 W/(m·K), roughly 13 times that of timber (about 0.12). An uninsulated exposed-concrete wall lets the winter outdoor temperature reach its inner face; when humid room air touches it, the surface drops below the dew point and condenses.
Second, the water in the structure. Concrete releases part of its mixing water over a long period. For roughly 1–2 years after completion the walls themselves are a moisture source, and this is when the “mould in a brand-new house” calls come in.
Third, airtightness. RC has few gaps, which is good for energy use, but if the ventilation is not running as designed, humidity has nowhere to go. Without the natural leakage of a timber house, the actual performance of mechanical ventilation becomes the condensation risk.
2. External versus internal insulation
| External insulation | Internal insulation | |
|---|---|---|
| Where the insulation sits | Outside the structure, under the cladding | Inside the structure, behind the interior finish |
| Thermal bridges | Rare — the whole structure is wrapped continuously | Insulation breaks at floor slabs, beams, columns and parapets, which get cold |
| Structure temperature | Stable, on the room side (acts as thermal mass) | Close to outdoor temperature; stores heat in summer, gets cold in winter |
| Exposed concrete inside | Possible | Not possible (insulation is on the inside) |
| Exposed concrete outside | Not possible (covered by cladding) | Possible |
| Cost | Planned together with the cladding; initial cost tends to be higher | The common approach; initial cost easier to contain |
On condensation alone, external insulation wins. But if you want an exposed-concrete exterior, internal insulation is the premise, and handling the thermal bridges becomes the core of the design. It is less a question of which is right than of which face you want to show as bare concrete — that decides the system.
3. If you choose internal insulation: cut the thermal bridges
With internal insulation, condensation appears in predictable places: where floor slabs meet the outer wall, under beams, at the top-floor ceiling and parapet, around windows, and on north-facing outer walls behind furniture or at the back of closets. Three measures:
- Return insulation — run the insulation a set distance inward along slabs and beams so no cold surface is exposed to the room.
- Window performance — single glazing in aluminium frames condenses before the wall does. Make resin or aluminium-resin composite frames with Low-E double (or triple) glazing the standard.
- Ventilated storage — closets against a north outer wall need louvred doors or a gap from the wall to keep air moving.
4. Ventilation: make the statutory 0.5 air changes per hour actually happen
Since the 2003 Building Standards Act amendment (sick-building measures), houses must have 24-hour ventilation, with living rooms at 0.5 air changes per hour or more. The problem is rarely installation but operation: block the inlets, switch it off in winter, skip the filter cleaning, and an RC house shows black spots on the north wall within weeks.
Osaka's summer air is hot and humid; bringing it straight in raises indoor humidity. In an RC house, a heat-recovery (total-enthalpy) supply-and-extract system — which transfers heat and moisture from the exhaust to the supply air — cuts both the summer dehumidification load and winter dryness, serving condensation control and energy saving at once.
5. What finishes and equipment can do
- Humidity-buffering interior materials — diatomaceous earth, lime plaster and moisture-regulating boards shave the humidity peaks. They do not replace insulation and ventilation.
- Position of the vapour barrier — with internal insulation, run a continuous vapour sheet on the room side of the insulation so moisture never enters the wall.
- Local extraction in bathrooms and laundry rooms — catch moisture at its source; check where dryers and bathroom heater-dryers exhaust.
- The first 1–2 years — during the structure's drying period, run a dehumidifier and keep furniture off the outer walls.
6. RC houses from 2025: insulation is no longer optional
Under the amended Building Energy Efficiency Act, from April 2025 practically all new houses must meet the energy-efficiency standard. The Housing Quality Assurance Act's performance labelling added insulation grades 5, 6 and 7 in 2022, and RC houses are measured on the same scale. Insulation thickness and window performance are now a legal premise, not just a condensation measure; when you weigh RC against timber or study RC's cost structure, the insulation system is the first item to settle.
In the RC buildings we design and build, external or internal insulation is decided from the exterior you want; with internal insulation, the return lengths at thermal bridges and the window specification are fixed at the drawing stage. See also designing for Osaka's climate.
Frequently asked questions
Do RC houses condense more than timber houses?
An uninsulated concrete surface cools faster than timber and condenses more readily — that much is true. But with continuous insulation (external, or internal plus thermal-bridge treatment), ventilation that actually runs, and resin-framed Low-E double glazing or better, the risk is no higher than in a timber house; the airtightness even makes humidity easier to manage.
Does an exposed-concrete house always condense?
Bare concrete with no insulation inside or out will condense. If you want exposed concrete inside, use external insulation; if you want it outside, use internal insulation with thermal-bridge treatment. Exposed concrete on both faces is not something we recommend for a house, for both condensation and heating-cooling cost reasons.
Mould has appeared in my new RC house. Is it a defect?
For 1–2 years after completion the structure releases moisture, and with insufficient ventilation and dehumidification, mould can appear on north walls and behind furniture. First check that the 24-hour ventilation is running, that inlets are open, and that furniture is not tight against outer walls. If the cause is a break in the insulation (thermal bridge) or a faulty vapour barrier, the builder needs to act.
How much more does external insulation cost than internal?
The difference depends heavily on the cladding (tile, render, dry panel), so no single figure is honest. External insulation tends to cost more initially because insulation and cladding are planned as one system; in return the structure's temperature stays stable, lowering heating-cooling loads and condensation risk. Compare on a project-specific estimate.
Condensation in RC is not a flaw of the material; it is a break in the insulation or a stopped ventilator showing on the surface. Decide which face you want as bare concrete, and the insulation system decides itself.
We'll compare wood vs RC costs for your project.
Request a cost comparison